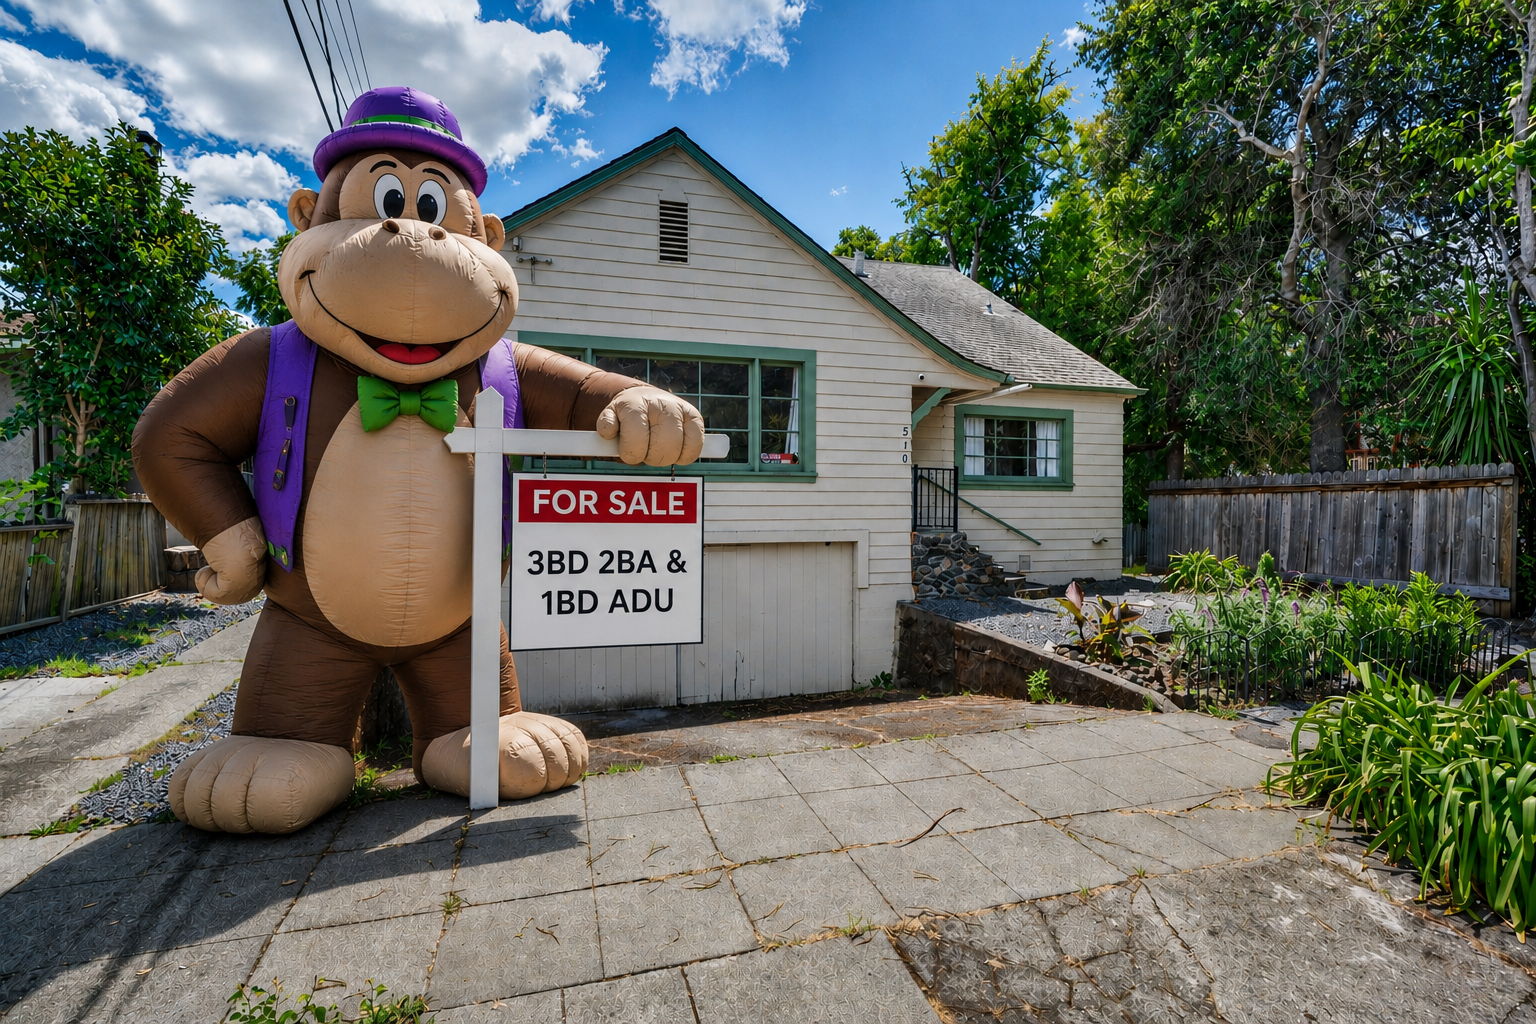
510 Howard St
Santa Rosa, 95404


  • $845,000
  • 4 Bedrooms
  • 3 Bathrooms
  • 2,916 Sq/ft
  • Lot 0.12 Acres
  • 2 Parking Spots
  • Built in 1940
  • MLS: 326046810

Details

Welcome to 510 and 512 Howard Street. This classic JC-area property offers two separate homes, providing flexibility for owner-occupants, multigenerational living, guests, or rental income potential.

♦♦♦♦♦There may be an opportunity to assume the Seller's existing loan on the property. The current loan is a VA loan that may be assumable by qualified non-veteran buyers. The current interest rate is approximately 2.625%, with a remaining balance of about $670,000. With today's higher rates, this could mean significant monthly savings for a qualified buyer. Now that's a WOW factor worth exploring!!! Buyers should independently verify assumability and loan terms. Subject to lender approval and buyer qualification.♦♦♦♦♦

The main home is a Craftsman-inspired 3-bedroom, 2-bath residence full of character and charm. The main level features two bedrooms, one bathroom, a kitchen, breakfast nook, dining room, living room, laundry area, and a canning room. Upstairs, you'll find the private primary suite complete with an oversized bedroom, sitting room, and full bathroom. There's even a large hidden hideaway space waiting to be discovered. Covered parking is located beneath the main level, with convenient interior access directly into the home.

The second unit, 512 Howard Street, is a spacious and thoughtfully designed one-bedroom residence featuring its own full kitchen, full bathroom with tub, generous living room, laundry facilities, and additional storage.

Located in Santa Rosa's desirable JC neighborhood, the property enjoys convenient access to downtown Santa Rosa, local shops, restaurants, community amenities, and of course, the Santa Rosa Junior College.

Images

Yes you can park in the garage, the current owner has done so many times.
It's hard to see in this photo but this is the 2 car garage under the main level. Interior access to the main home is up the stairs to the left.
Main entrance.
The living room looking in from the front door. Look at that beautiful fireplace and mantel.
The living room looking in from the dining room.
The living room.
The living room. The main entrance is through the door on the right.
The living room with the dining room and kitchen entrance in the background.
The dining room. The door on the left goes to the garage and the door on the right is a closet.
The dining room. The door on the left goes to the garage and the door on the right is a closet. The living room is to the left. The kitchen to the right and 2 of the bedrooms and a bathroom are behind this view.
The dining room. The kitchen is to the left. 2 bedrooms and a bathroom are through the door in front. The living room is to the right.
The kitchen. The dining room is to the right. The laundry area, canning room and upstairs primary suite is to the left.
The kitchen. Breakfast nook is to the right. Dining room is to the left.
The kitchen with the breakfast nook to the left.
The breakfast nook with built in storage.
The laundry area with the canning room to the right.
The canning room. It looks like it once had a stove in it, not pictured.
The canning room with what looks like an area for a stove to the right.
Downstairs bedroom #1. 2 closets and wood floors.
Downstairs bedroom #1.
The downstairs bathroom. There is a bathtub to the right and a shower stall to the left in the background.
The downstairs bathroom.
Downstairs bedroom #2.
The stairs to the upstairs primary suite. Don't miss the large hidden hideaway!
The upstairs sitting room. The bedroom is behind this view and the bathroom to the right.
The upstairs sitting room. The bedroom is to the right and the bathroom straight forward.
The upstairs sitting room. The bedroom is straight forward. The bathroom is to the left. The stairs are to the right.
The primary bedroom with built in closets and drawers. The sitting room is behind this view.
The primary bedroom with built in closets and drawers. The sitting room is straight forward.
The primary bedroom with built in closets and drawers. The sitting room is to the left.
The bathroom. More storage is behind this view.
The super duper extra secret hideaway!
The backyard.
The backyard.
Main Floor layout. The left side is the street side. Digitally altered to add the address.
Upper level layout. The left side is the street side. The area marked Attic is the hidden room accessed from the stairs. Digitally altered to add the address.
Lower level used as a garage and storage. The left side is the street side. Digitally altered to add the address.
All 3 layouts. The left side is the street side for all of them. Digitally altered to add the address.
The Lutheran Church down the block. The bell tower is still in use.
The second unit. 512 Howard St. It has separate electrical and gas meters. Tenant also pays for their own internet. They have a small yard to the right in the background and behind the fence.
512 Howard kitchen. The living room is to the right along with the bathroom. Bedroom, laundry, entrance and bedroom are behind this view.
512 Howard St Bathroom.
512 Howard living room. The bathroom is to the left in the background. The kitchen is to the left. The bedroom, laundry and storage are to the right.
512 Howard St. living room. The entrance is forward. The kitchen is to the right. The bathroom is behind this view. The bedroom, storage and laundry are to the left.
512 Howard St bedroom.
512 Howard St side yard.
512 Howard St front yard area.
512 Howard St floor plan.
Gate entrance looking from the backyard to the street on the east side of the main home.
The side gate looking from the street towards 512 Howard St and the backyard for 510 Howard St.
Electrical meters for 510 and 512 Howard St.
Digitally altered with a red icon.

Contact

Feel free to contact us for more details!

Justin Vrobel

Justin Vrobel

RE/MAX Gold

01775896
RE/MAX Gold